PROJECT INFORMATION
PROJECT NAME:
Al Ghandi Moto Office
ARCHITECT:
idyllic
CONCEPT:
Linear harmony & Geometric flow
LOCATION:
Ras Al Khor
Al Ghandi Moto Office
PROJECT CONCEPT
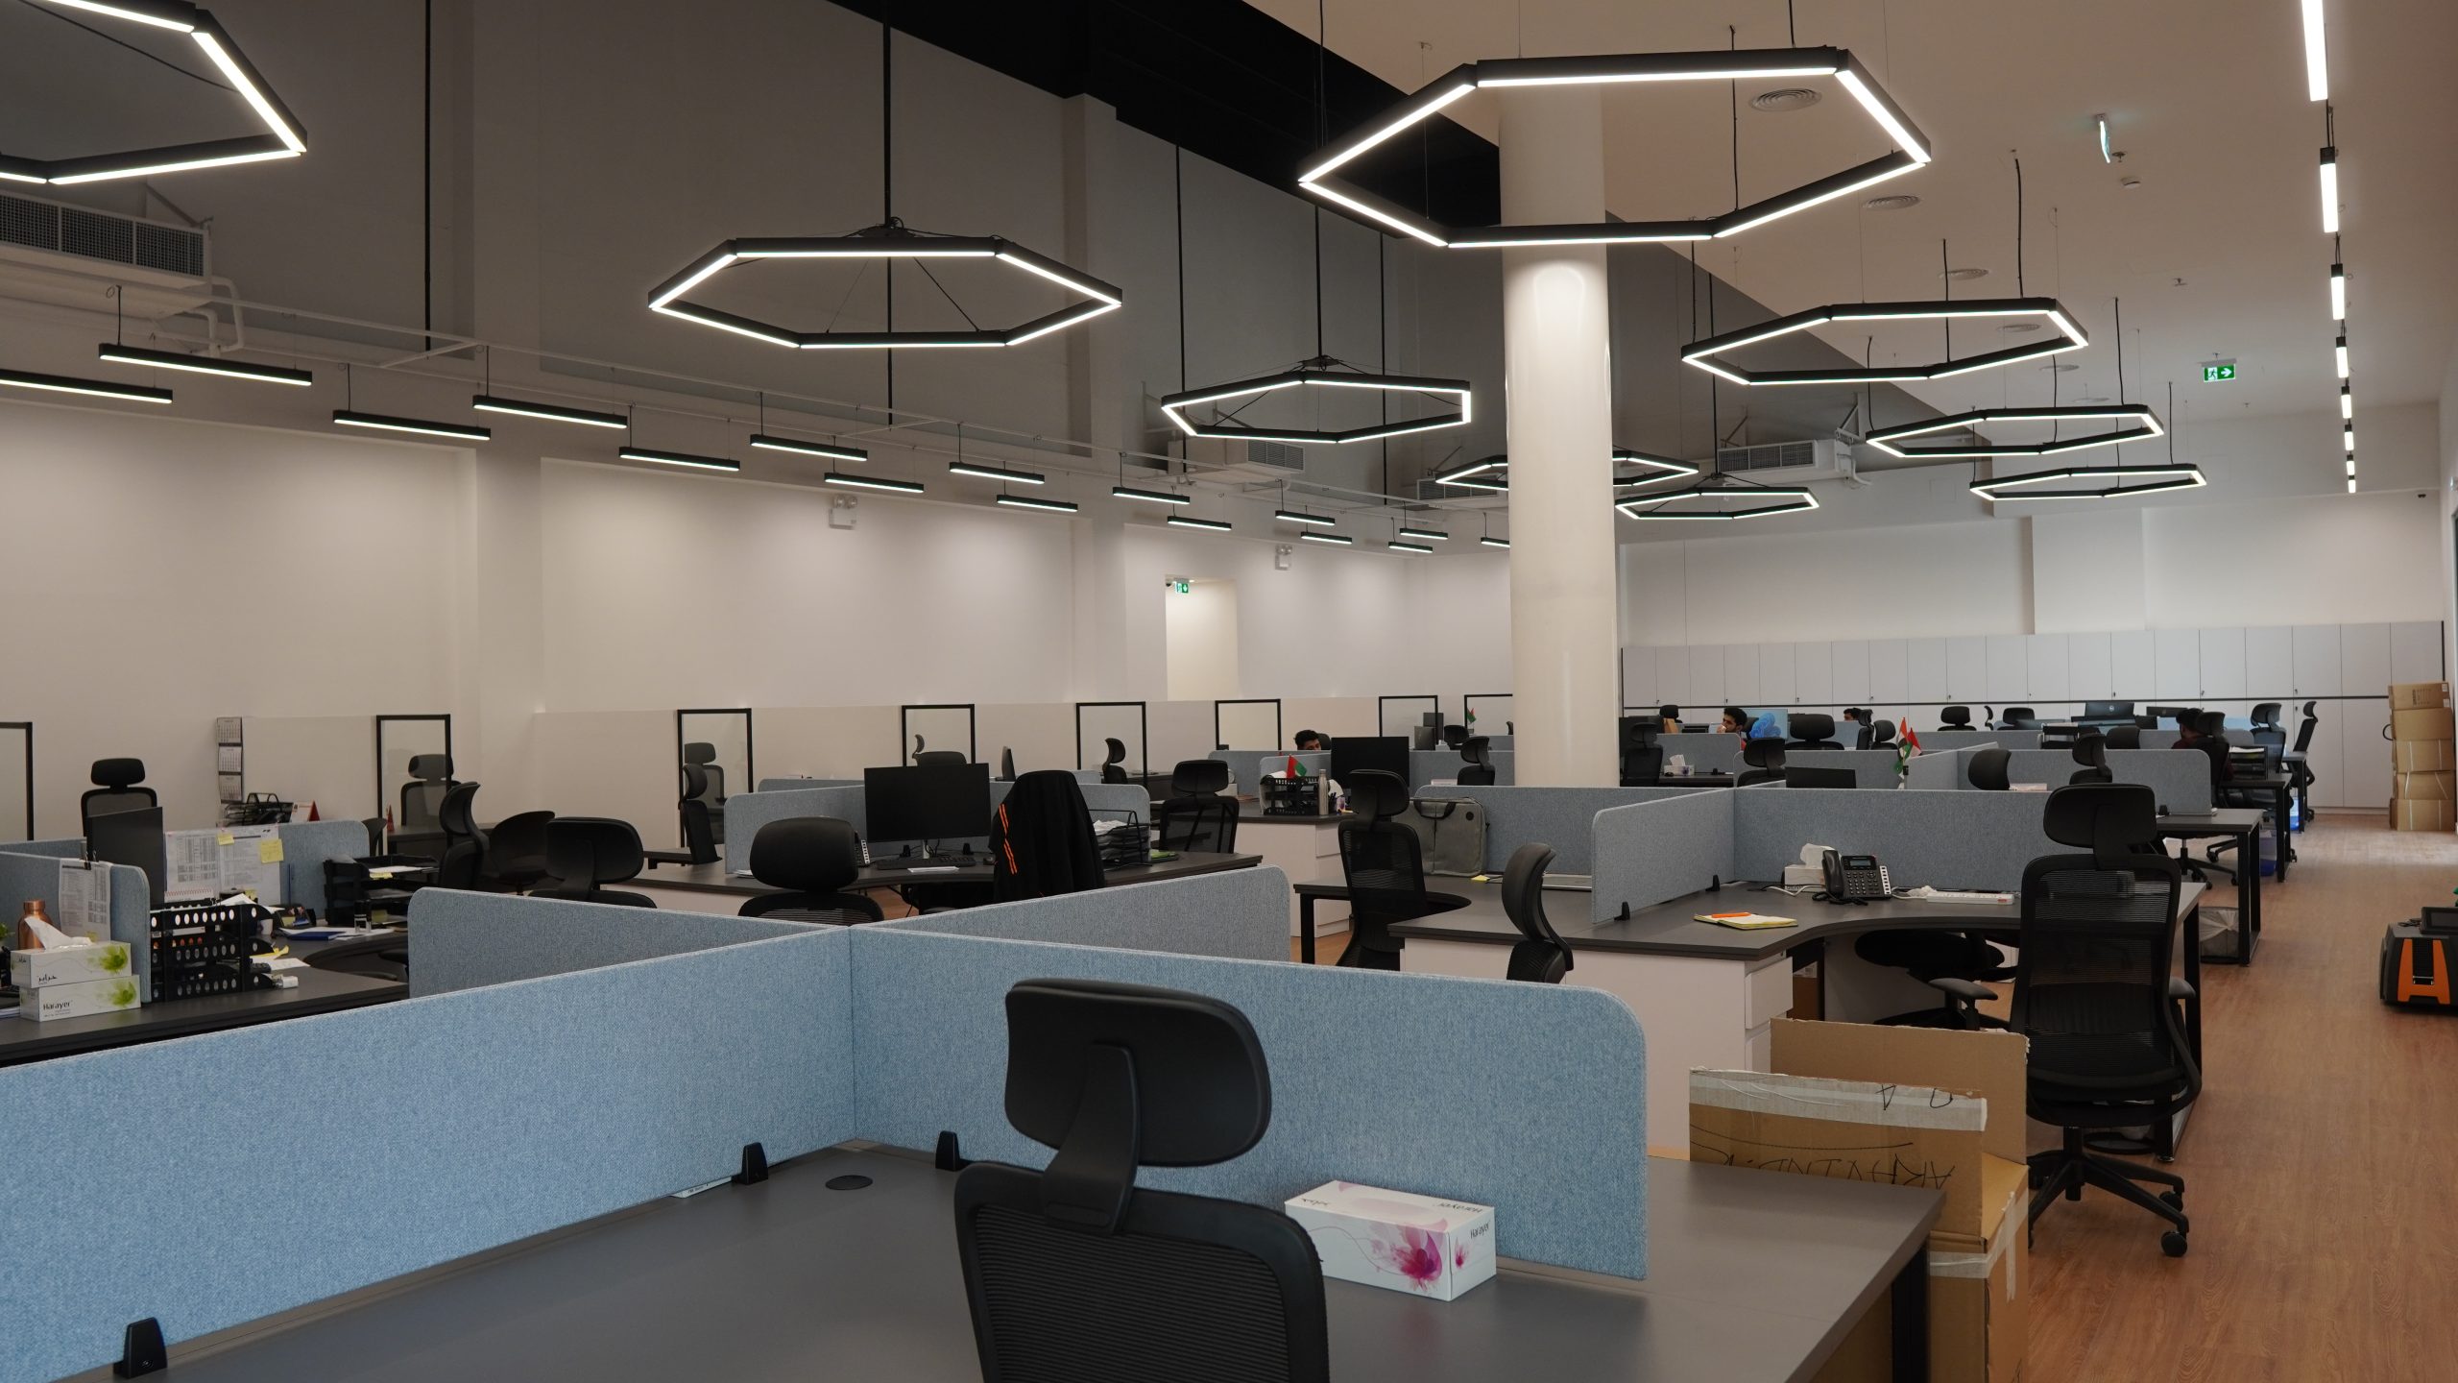
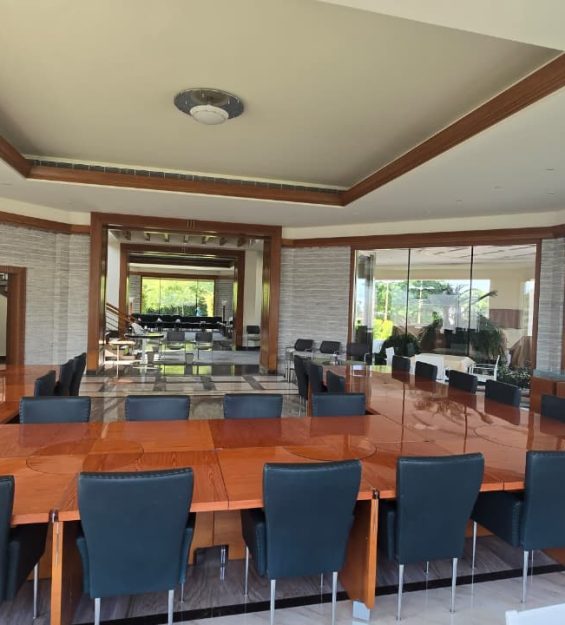
This is the macro environment. It utilizes the full vertical height of the building with an exposed black ceiling structure. The lighting is expressive and expansive, featuring suspended hexagonal arrays that mimic a network or grid. It is designed for movement, visibility, and collective energy, using glass partitions to maintain connectivity.

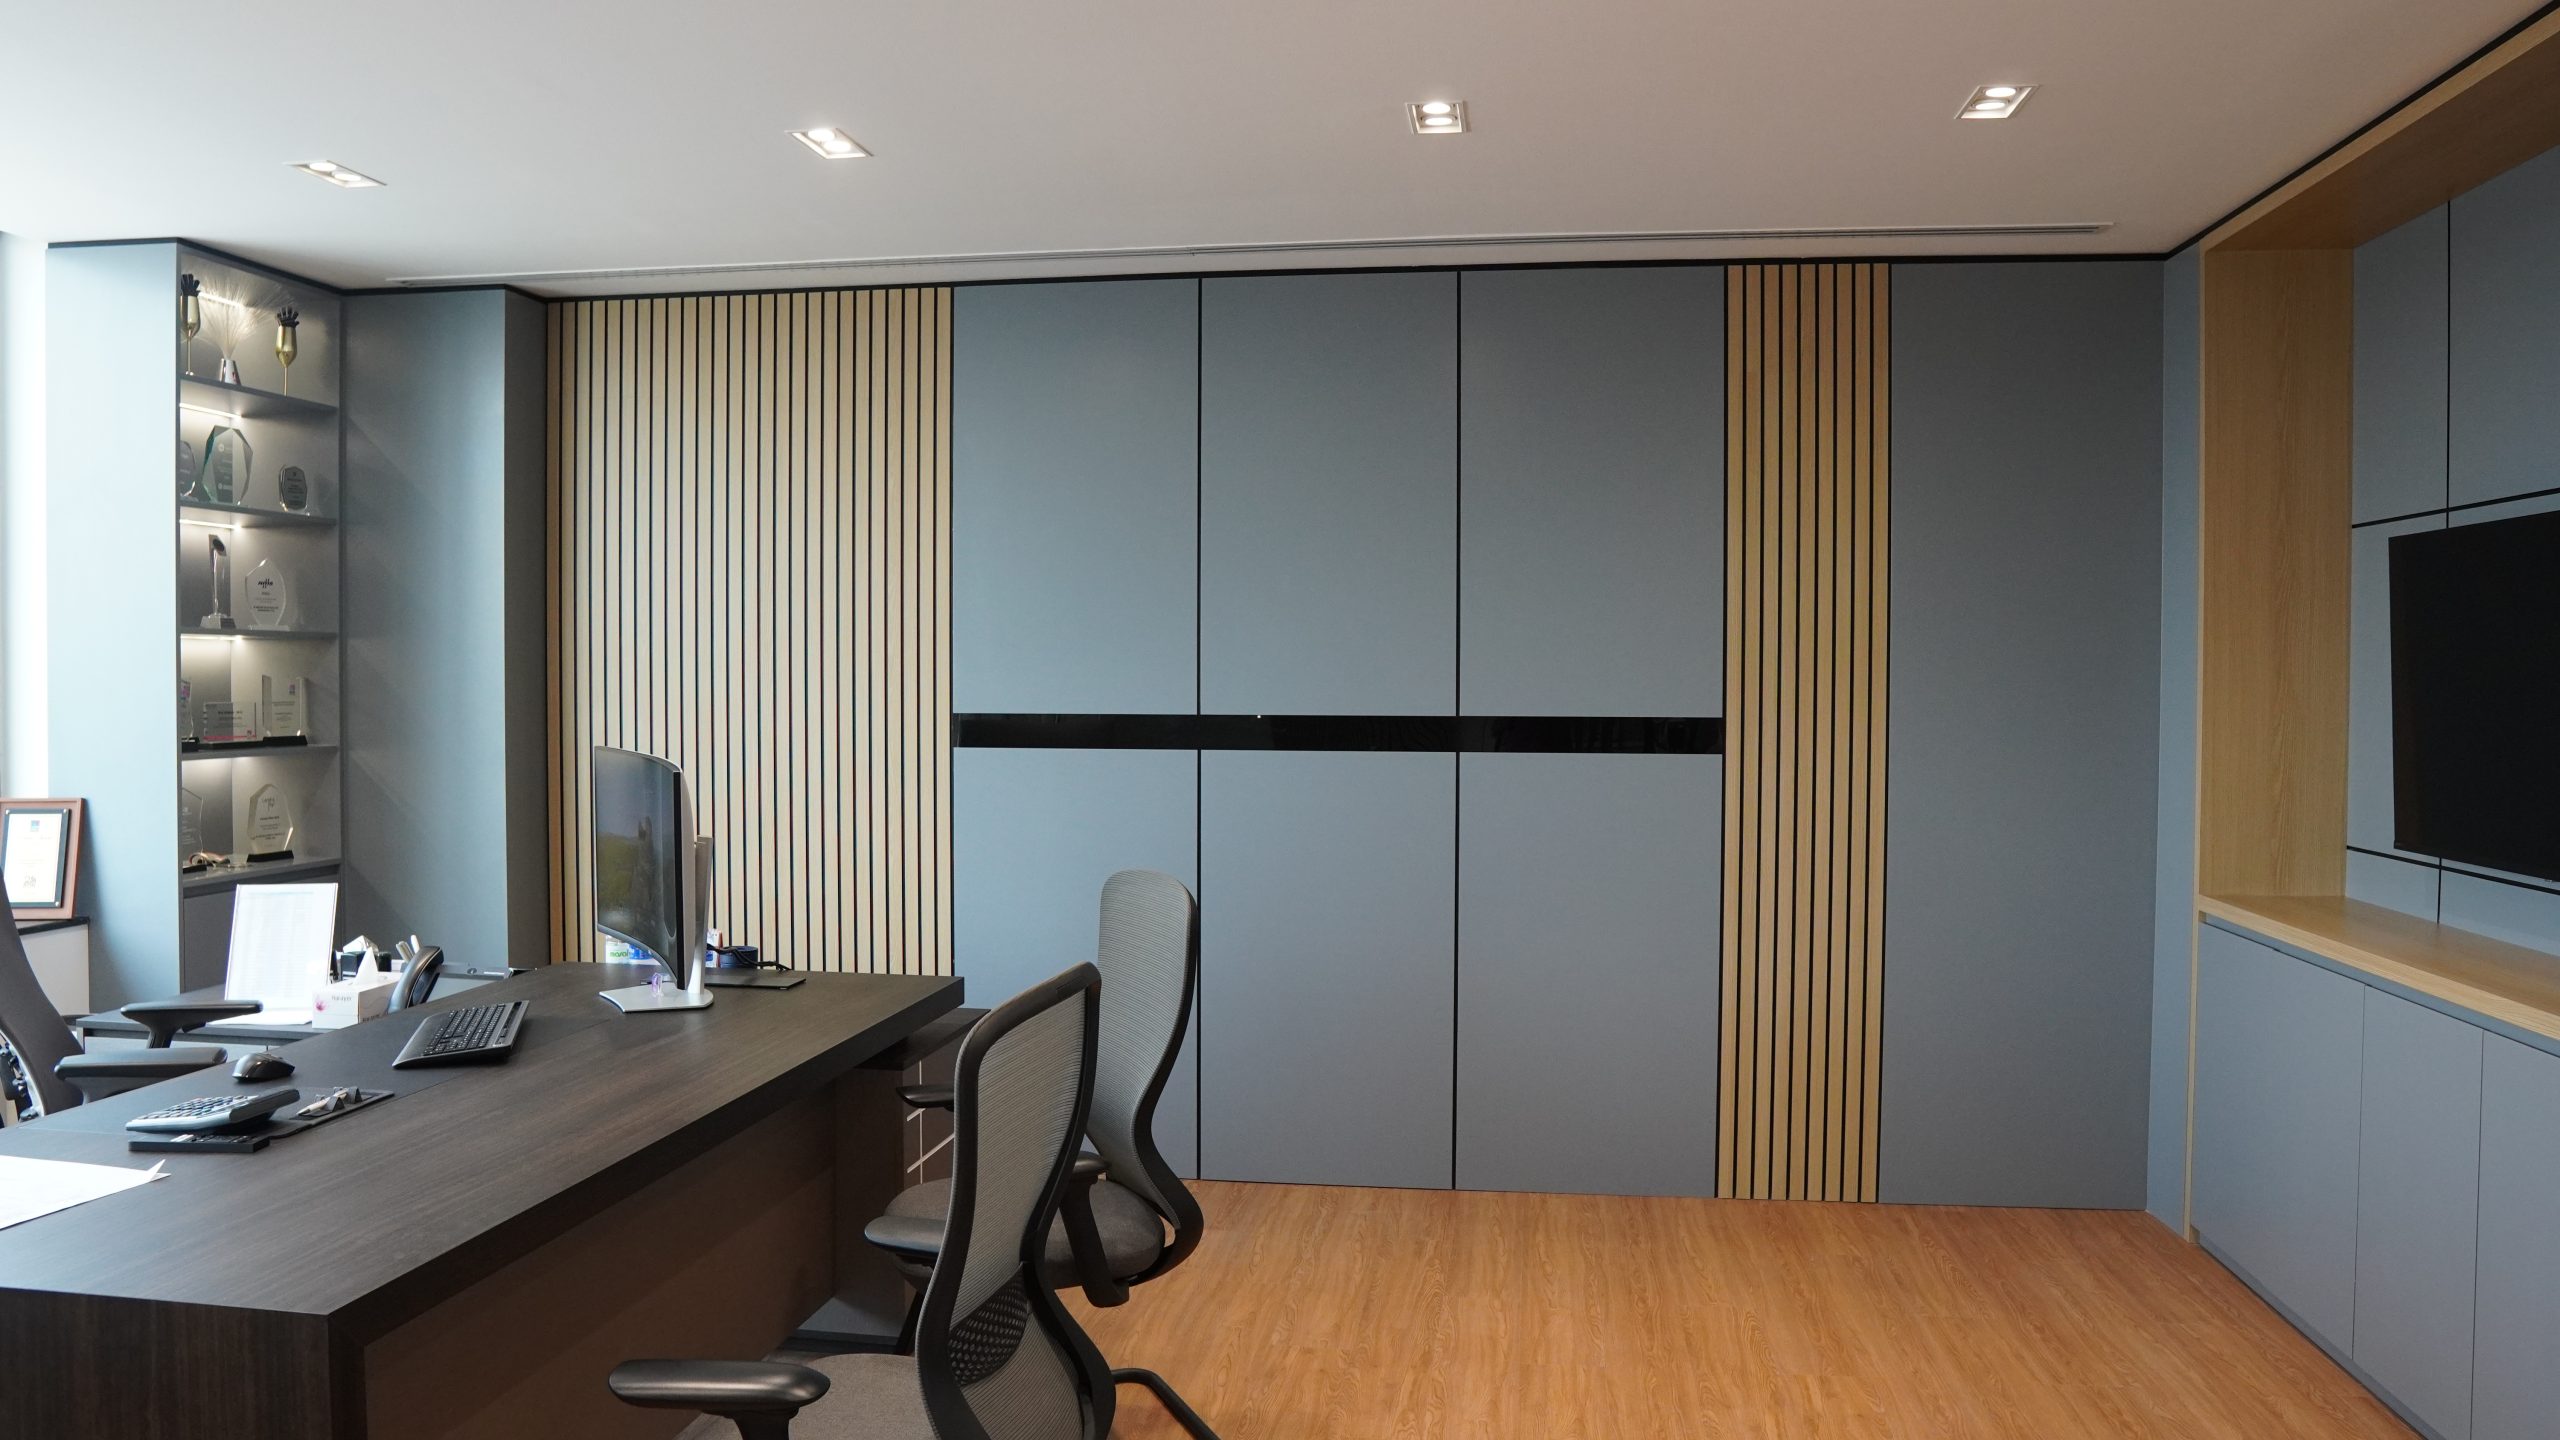
- Grid & Grain : Highlights the intersection of strict geometric layout (the grid) with organic timber elements (the grain).
- The Monochromatic Pulse: Emphasizes the sophisticated gray-and-black palette paired with an energetic layout.
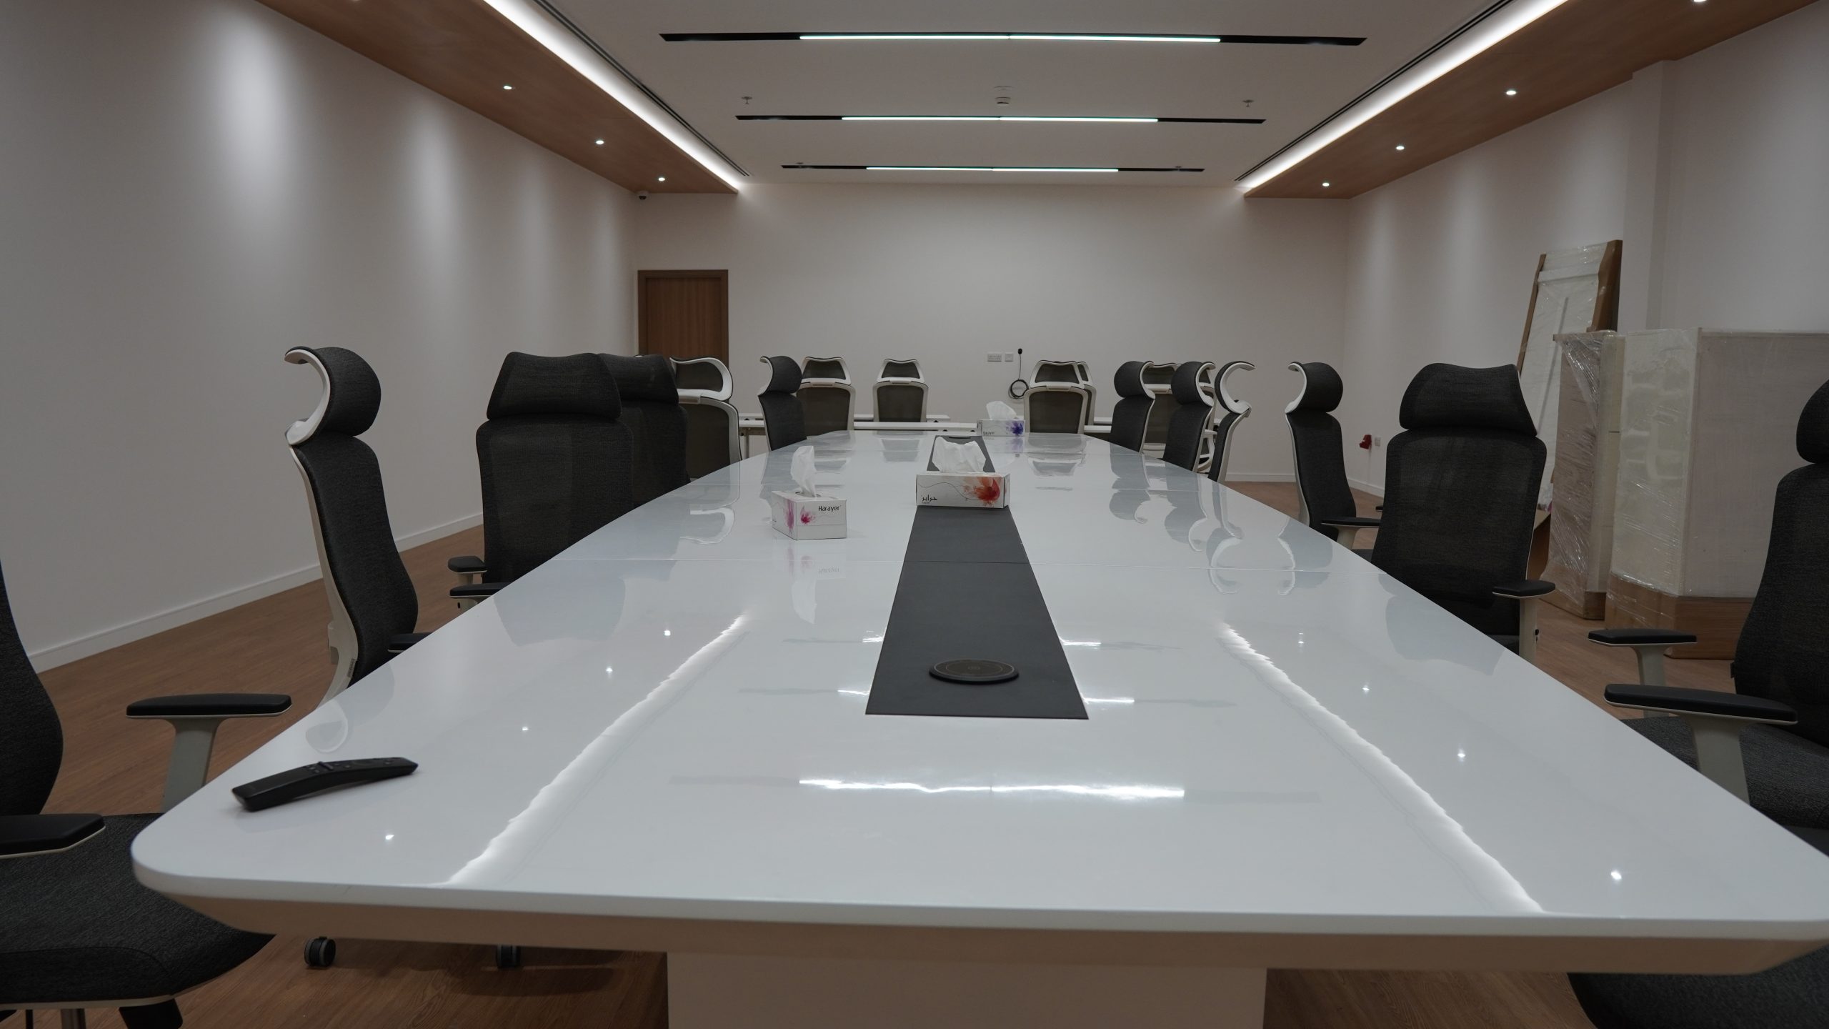
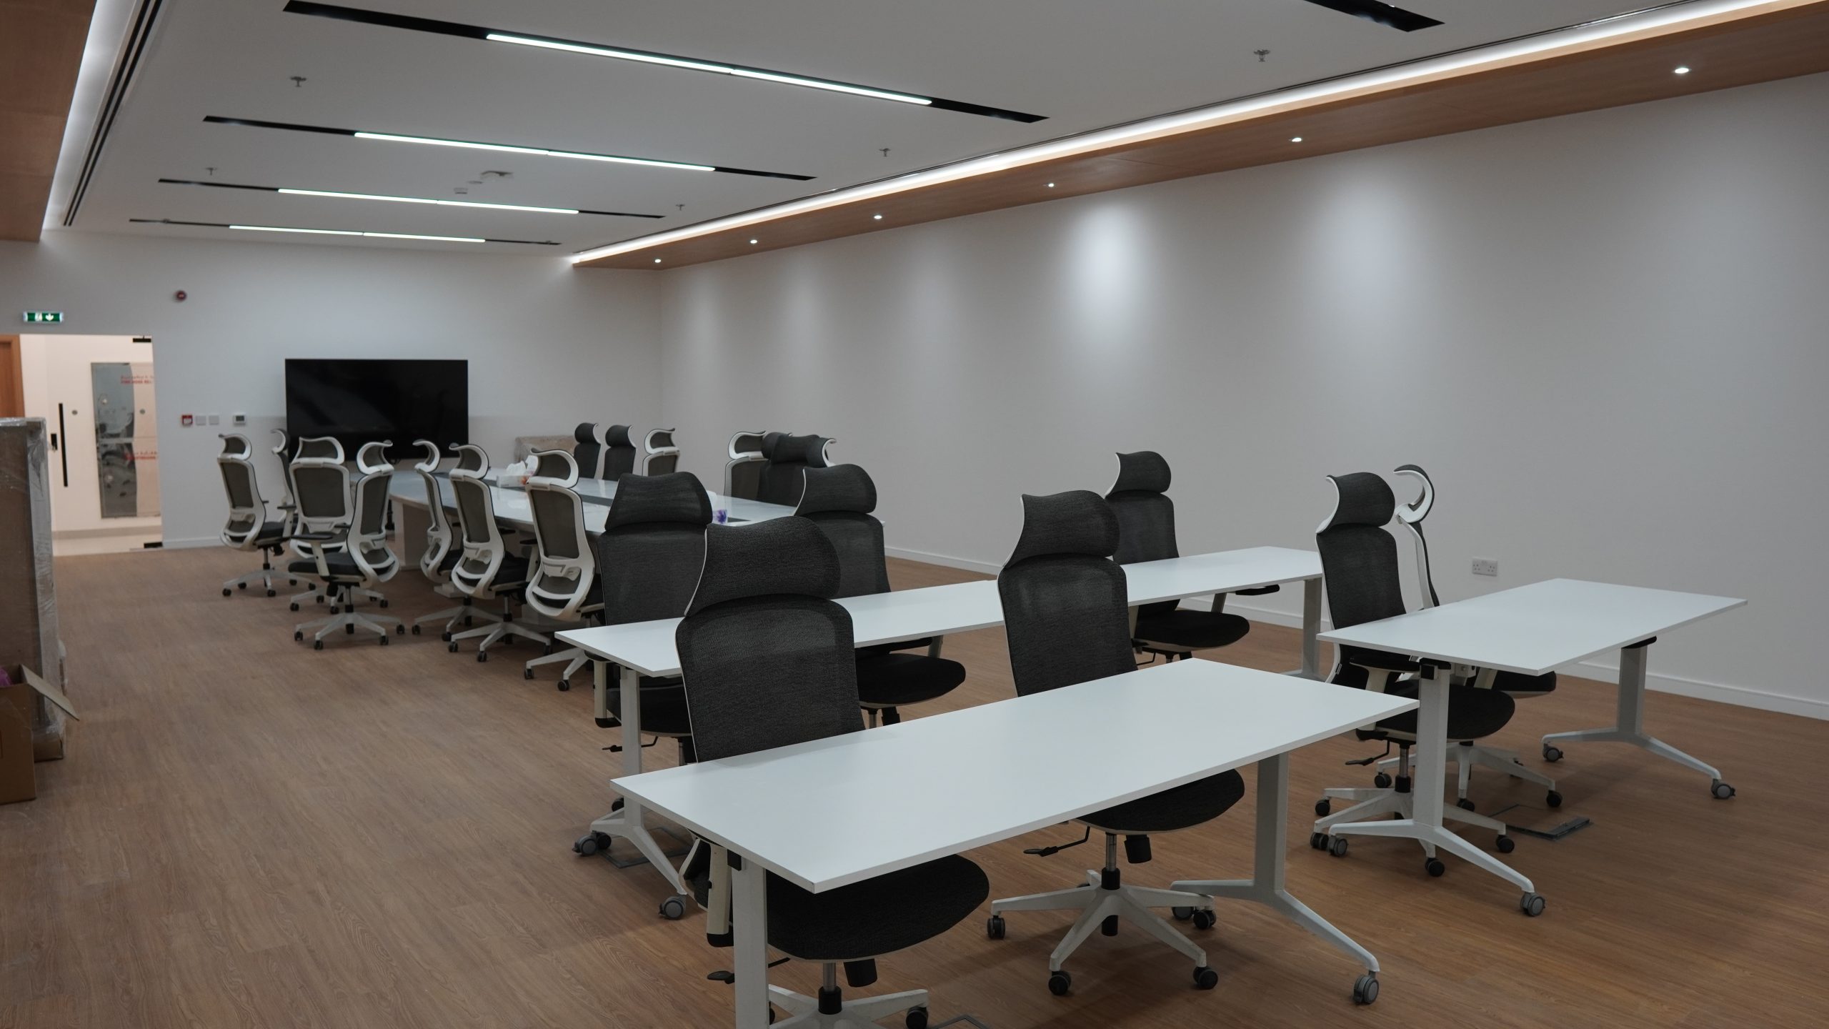
- Synthesize: Represents the perfect merging of collaborative open spaces and quiet, focused executive zones under one design .