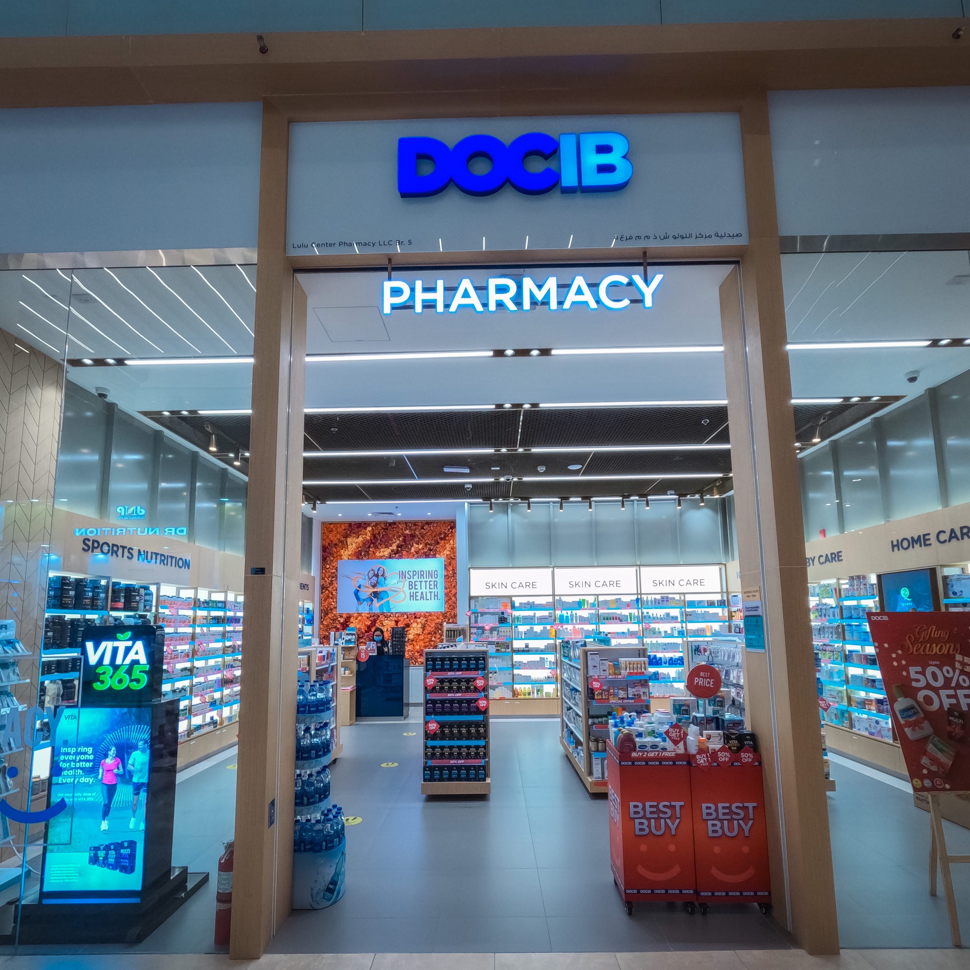
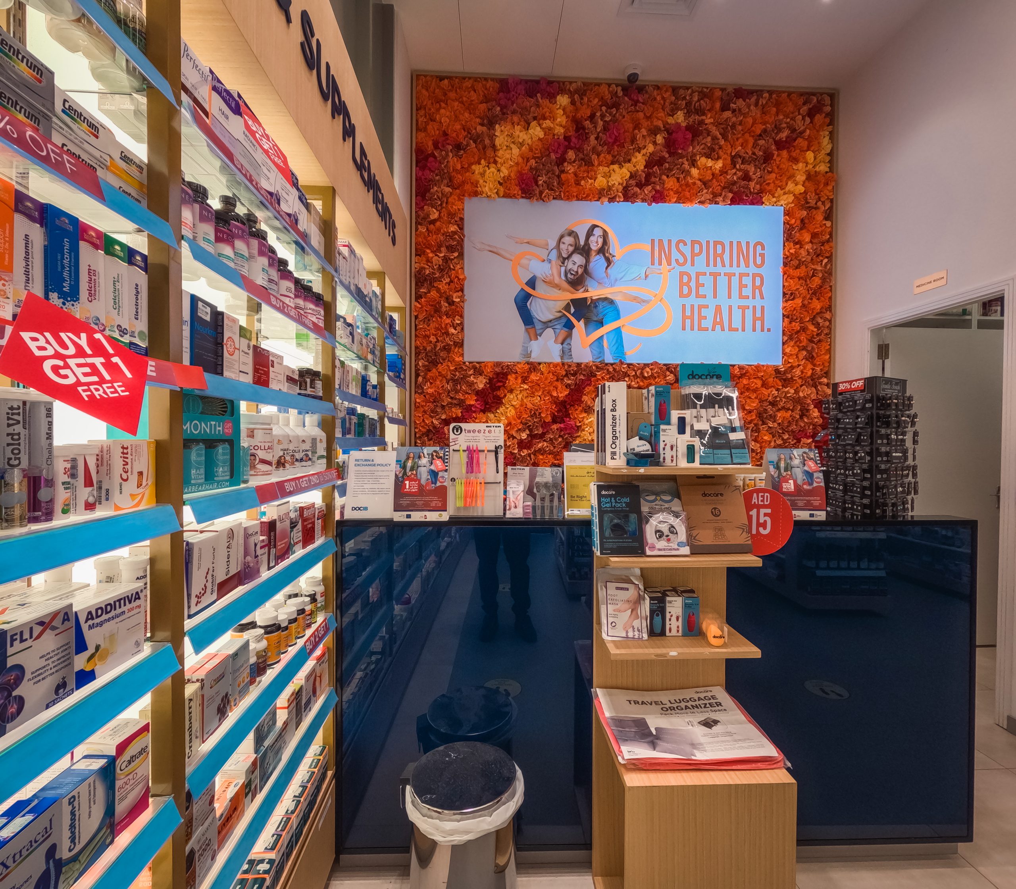
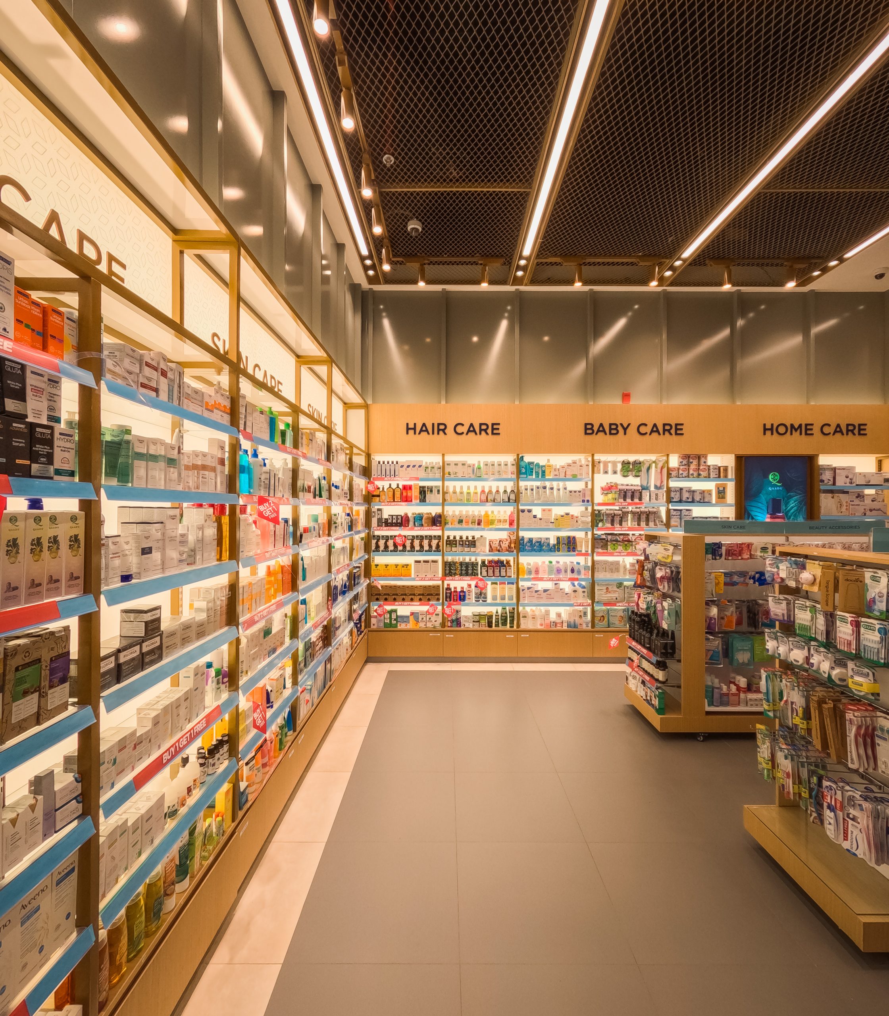
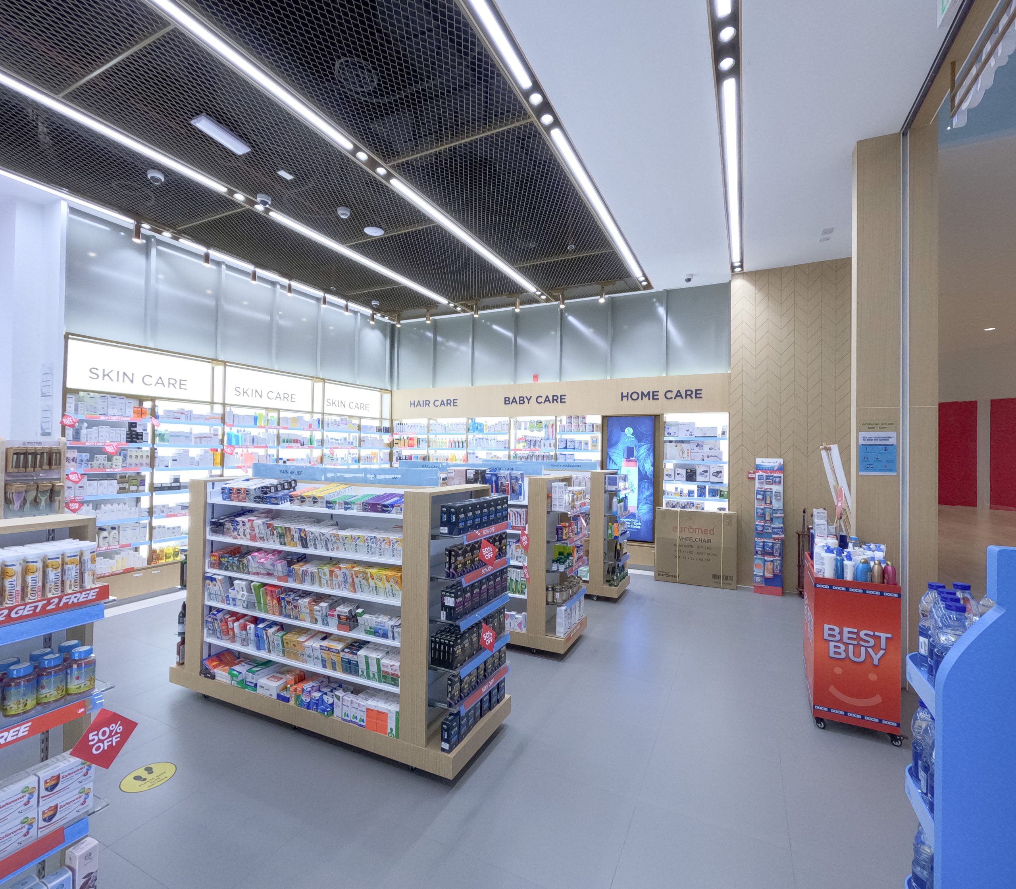
The space departs from the traditional, stark “clinical white” pharmacy look. Instead, it balances professional medical reliability with a welcoming, lifestyle-oriented environment.
Warm Wood Veneers: Used for all mid-floor gondolas, wall shelving bases, and checkout counters. This creates consistency and grounds the space.
Metallic Accents (Gold/Brass): The framing for the wall shelving displays features a premium gold-toned finish, adding a subtle touch of luxury and elevating the retail experience.
Industrial Mesh Ceiling: The exposed ceiling features a dark, industrial wire-mesh grid. This cleverly hides the overhead utilities while maintaining an open, high-ceiling feel.